25.187325° N 55.277424° E
000%
Setting out the plot
Exe.Eyes Labs · Business Bay, Dubai
ELEVATION
One tower, written as a grammar. The building and its drawings are the same model; the city around it is the real one.
The developer and the tower are fictional. The district, its buildings and its numbers are real.
■ Business Bay, Dubai
The site
A wedge of land the map still calls greenfield, between the canal and Downtown. Every building you see here is a real footprint from OpenStreetMap, at its mapped height.
■ In view from the plot
■ The generator
Shape it
The tower is a grammar, not a model file: podium, body, setbacks, crown. Change its height, its twist or its steps, and every floor is rebuilt and recounted.
Figures are this model’s geometry: gross area of every plate; saleable area is plate minus core at 84%. Not a planning approval.
■ Section through the core
Core and slab
A concrete core carries the lifts and stairs to the crown; twelve columns stand inside the edge; 350 mm slabs span between. Slide the cut through the tower to read it.
■ The façade
Fin and glass
Bronze fins at 1.5 m centres, 700 mm deep, turn with the plate floor by floor; together they shade the glass from the low western sun.
■ Plans, section, elevation
Drawn from the model
■ The view from
L40
+150.00 m
■ The residences
Residences
Light from three sides, the city below, nothing else.

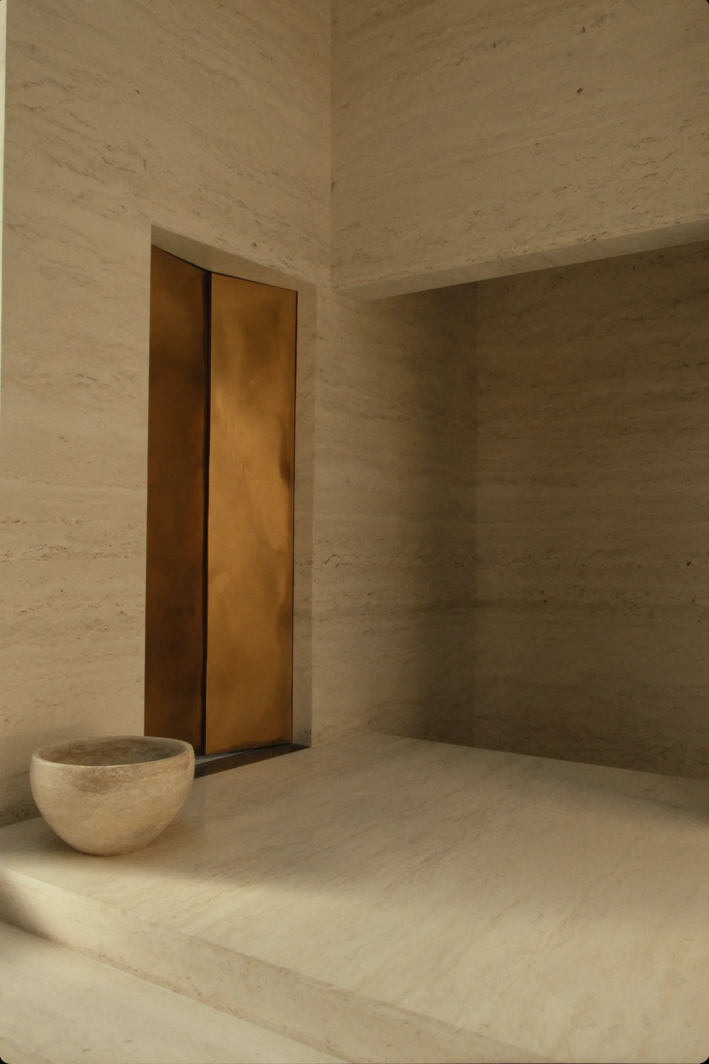
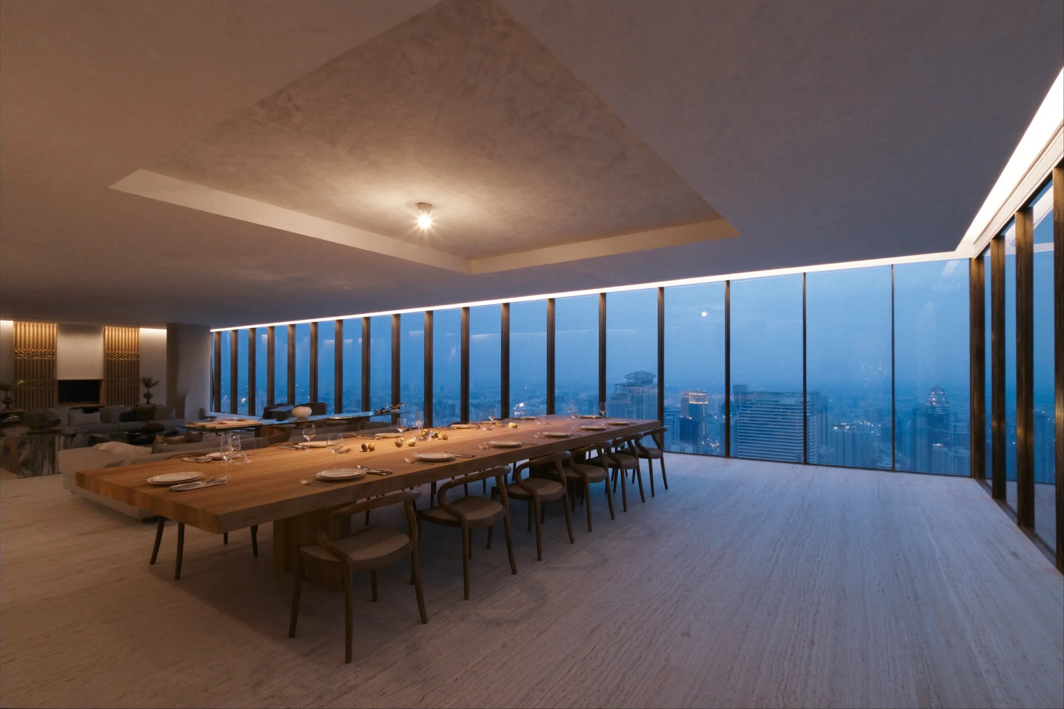
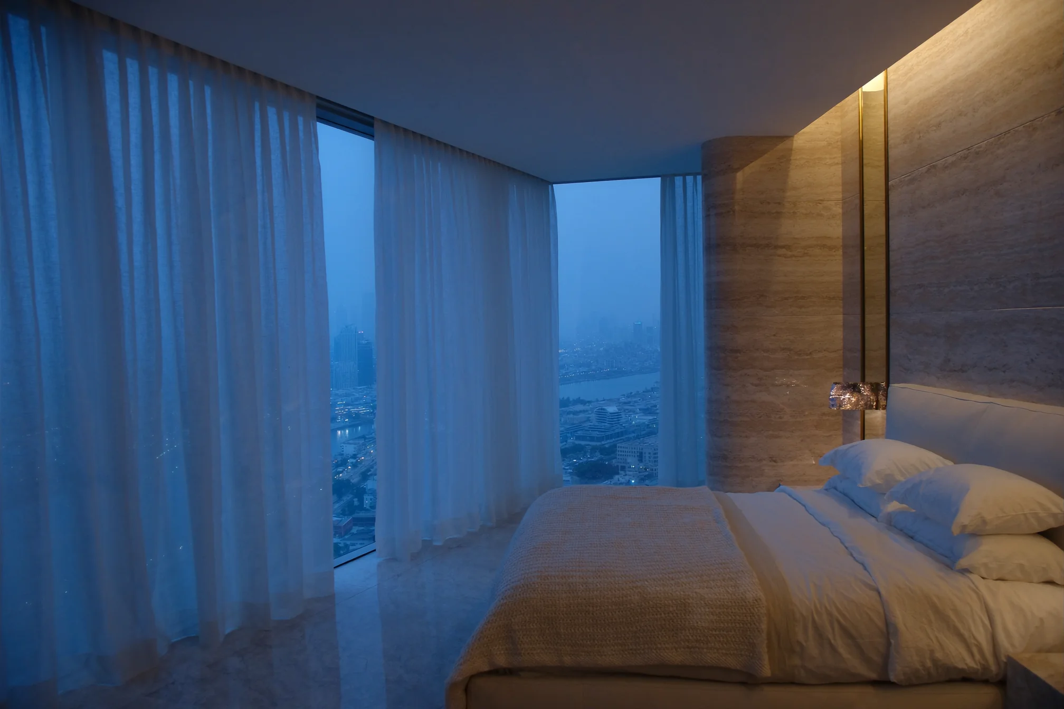
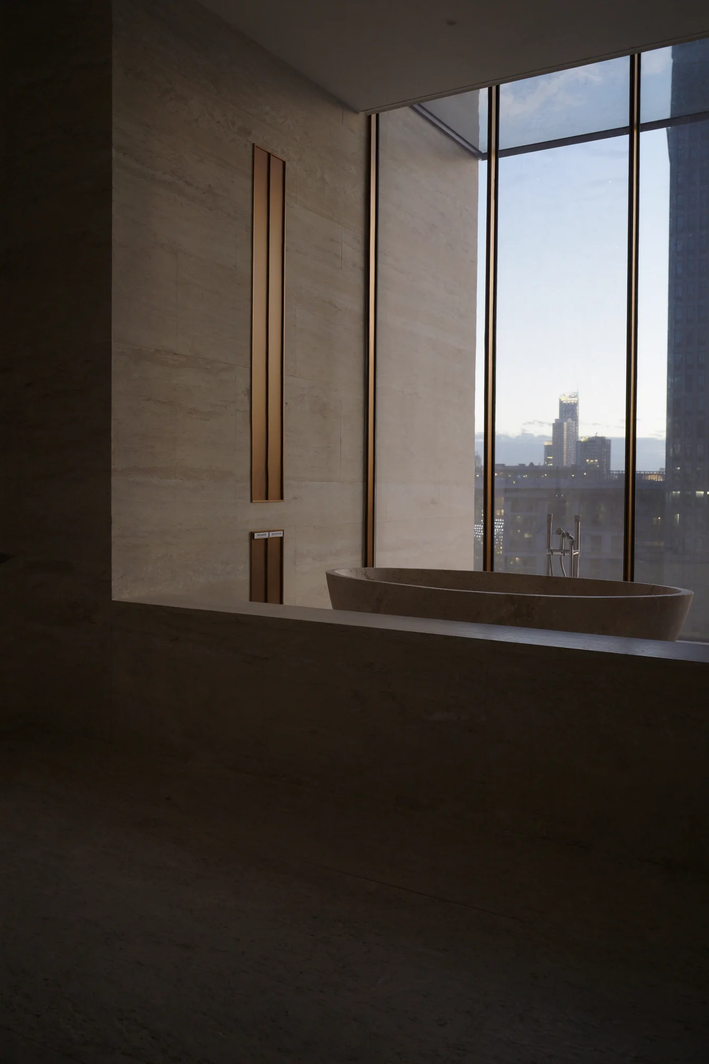
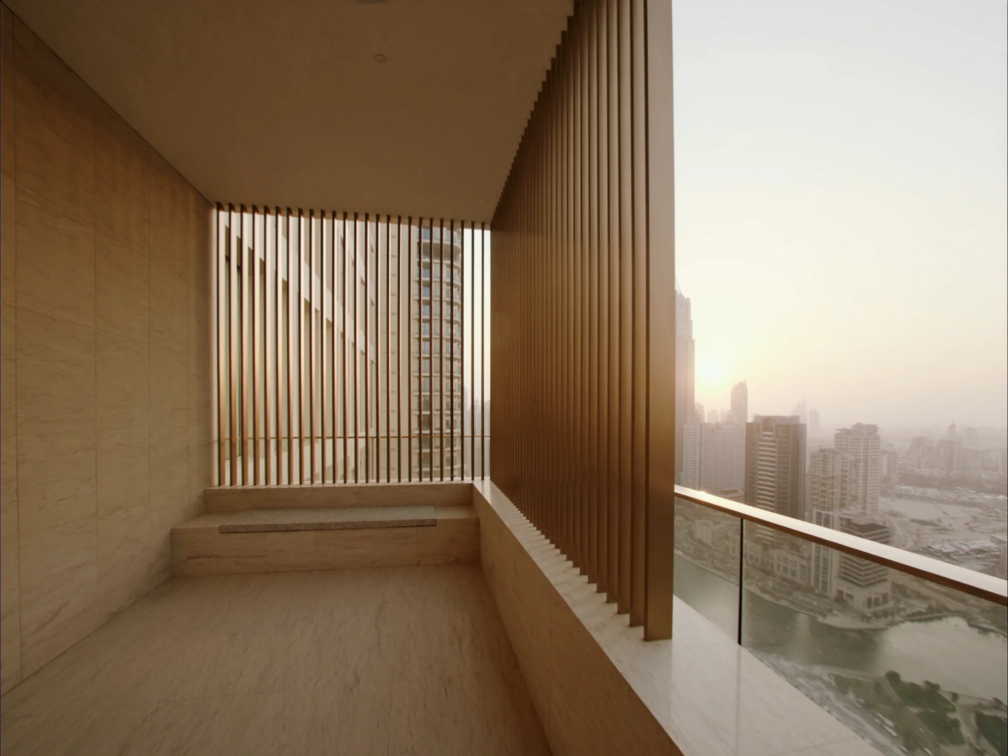
The living room
01 / 06
The living room
A corner room at {level}. The plate turns {turn}° a floor, so each floor’s corner looks a little further toward Downtown.
■ For residents
Held in the tower
■ After sunset
The city switches on
Every lit window here sits on a real building’s wall. The tower’s rooms light one by one; its crown is washed from below.
17:00
ELEVATION, the specificationEnvelope and finishes
Materials
Six materials, written down the way a specification is: what, where, how big. Point at a line to see it.
Specification of a fictional towerSix of its materials
Marqab DevelopmentsA fictional company
Marqabمرقب
Marqab means a watchtower. It is a developer invented for this concept, and so is everything it has built: four earlier towers, drawn by the same generator as this one.
Fiction. No real company, project, person or claim is represented.Elevations drawn by the generator
Business Bay, DubaiMeasured from the plot’s centre
Where it is
Map data © OpenStreetMap contributors, ODbL 1.0
Private viewingBy appointment
See it from your floor
Ask for a private viewing of the model. The floor you chose is already filled in.
ELEVATION is a concept by Exe.Eyes LabsNot an offer of property
Every floor, one line.
Exe.Eyes Labs
HireExe.Eyes.
A tower generated in code, drawn and built from one model, standing in the real city. In a browser. Imagine what we would build for your launch.
Start a project →